The Missing Manual Under Your Feet: Sketching a Drain Map for North West Homes
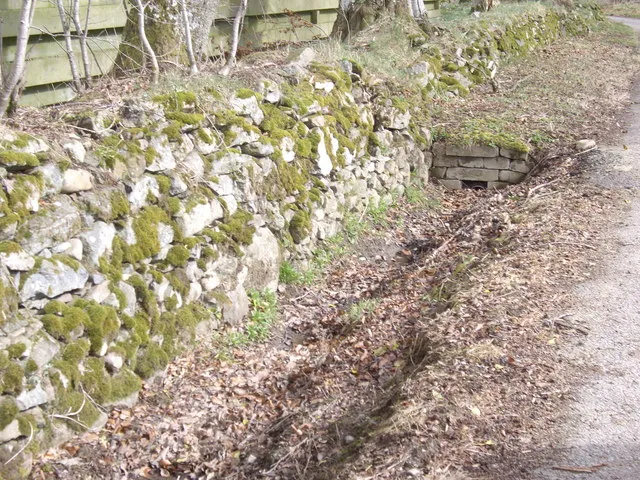
Photo: Stanley Howe, CC BY-SA 2.0, via Wikimedia Commons
Most of us know where the stopcock lives. Quite a few of us could find the fuse box in the dark. But ask a North West homeowner where the inspection chambers are, which way the drains fall, or whether the pipe at the back of the terrace is shared with next door, and the answer is usually a shrug. That’s not a failing. Houses rarely come with an underground manual.
When a drain blocks, though, that missing information turns into time and money. An engineer arrives, asks where the chamber is, and the hunt begins. Covers are buried under gravel, patios have swallowed gullies, and nobody is quite sure whether the problem is on this side of the boundary or the other. A basic drain map — sketched by you, for your own house — cuts through a lot of that.
This isn’t a professional survey. It’s a household crib sheet: a single page showing the access points, the likely flow direction and the bits that might be shared. It won’t replace a CCTV survey or a water company plan, but it will make conversations faster and decisions clearer.
Start with what you can see from standing height
Before lifting anything, walk the outside of the house with a notebook or your phone. Note every drain cover, gully, downpipe and soil stack you can see. In a Victorian terrace around Greater Manchester, that might mean a gully outside the back door, a cover in the yard and a soil stack running up the rear wall. In a 1930s semi in Cheshire, you might find a chamber near the kitchen extension and a smaller cover by the drive. New-builds often hide chambers under turf or decorative stone, so look for slight depressions or cut lines in the paving.
Number each feature as you find it. “Chamber 1 — back garden, left of patio” is enough. Take a photo of each one, with something for scale if it helps, and note the cover type: round, square, metal, plastic, recessed, broken, painted over. If a cover is in a neighbour’s garden, on a shared drive or out on the pavement, record it but don’t touch it. The same goes for anything that looks cracked, seized or too heavy to lift safely.
The lifting rules are not optional
Drain covers are heavier and more awkward than they look. Use proper drain keys rather than a screwdriver and a hopeful expression. Wear gloves, avoid lifting alone, and never enter a chamber — confined spaces can contain harmful gases and are a job for trained professionals with the right equipment. Keep children and pets clear, and put the cover back securely as soon as you’ve looked.
If a cover won’t budge, don’t force it. Note it as “seized — needs attention” and move on. A map with a few gaps is still useful. A strained back or a broken cover is not.
Read the flow with a bucket, not a chemical
For any chamber you can safely open, you can usually work out flow direction with nothing more than a bucket of water. Pour it in and watch which outlet it heads towards. A drop of food colouring can make the movement easier to see, but it isn’t essential and it won’t harm the drain in small amounts. Don’t use caustic soda or other chemicals for this — they don’t help you see anything, and they can be dangerous if the drain is already backing up.
On your sketch, draw an arrow showing the direction the water leaves the chamber. If water sits still, rises or comes back towards you, stop and note it. That’s a sign of a blockage or a surcharge issue, not a mapping problem. Put the cover back and call a drainage professional.
Find the soil stack, gullies and rodding eyes
The soil stack is the vertical pipe, usually at the rear or side of the house, that carries waste from upstairs bathrooms. At its base there may be a rodding eye — a screwed cap that gives access to the drain. Note it, but don’t unscrew it unless you know what you’re doing; if the drain is full, opening it can release sewage.
Gullies are the grated traps you’ll often find outside kitchens, bathrooms and back doors. Downpipes from the roof may feed into a gully, a shoe, or a soakaway. If you can see where a downpipe goes, mark it. If it disappears into the ground, label it “suspected soakaway” and keep an eye on that area after heavy rain. In parts of Lancashire and Cumbria, where rainfall can be generous, knowing which downpipes connect to the foul system and which drain to the garden matters.
Sketch it roughly — accuracy beats neatness
You don’t need graph paper or a scale. Draw the outline of the house, the boundary line and a rough north arrow. Add circles for chambers, squares for gullies, and arrows for flow. Use a dashed line for anything you suspect is shared. Write the number of each feature next to it and add a short note: “Chamber 2 — outside utility, flows to rear”.
Pace out rough distances from a fixed point, such as the back door or a corner of the house. “About 4 paces from the kitchen door” is more useful than nothing. Keep photos in a folder on your phone and number them to match the sketch. If you have a previous engineer’s report or a water company plan, staple it to the back. The point is to create one place where the information lives.
Mark the boundary and the shared bits
This is the part that saves the most argument. Private drains are generally the homeowner’s responsibility; public sewers are generally the water company’s. Since 2011, many previously private sewers and lateral drains that connect to the public network have transferred to water companies, but the rules are not something to guess at over the garden fence. If your drain serves more than one property, note who else connects and where. If you’re unsure, check your deeds, ask the water company or look at their sewer map.
You don’t need to solve the legal question. You just need to record what you can see: “Chamber 3 appears to serve No. 14 and No. 16 — shared”. That single line can change how a blockage is investigated.
Keep it updated and keep it findable
A drain map is only useful if you can put your hands on it. Keep a digital copy and a printed one, perhaps with the boiler documents. Add the date you last updated it. After any drain work, add what was done, who did it and any recommendations. If you sell the house, pass it on — it’s a small courtesy that a future owner will appreciate.
Engineers don’t expect a work of art. They expect to spend the first twenty minutes of a call-out finding the right cover. A rough sketch, a few photos and a note of which way the water runs can turn that into five minutes. In North West homes where terraces, extensions and shared yards make the underground layout anything but obvious, that’s a worthwhile bit of homework.
If you’re dealing with a blockage now, don’t wait for the map to be finished. Note what you can, keep safe, and call in a professional if waste is backing up, several fixtures are affected or you can smell trouble. The map can be completed once the drains are flowing again.