When Your Extension Meets the Sewer Map: A Build-Over Checklist for North West Homes
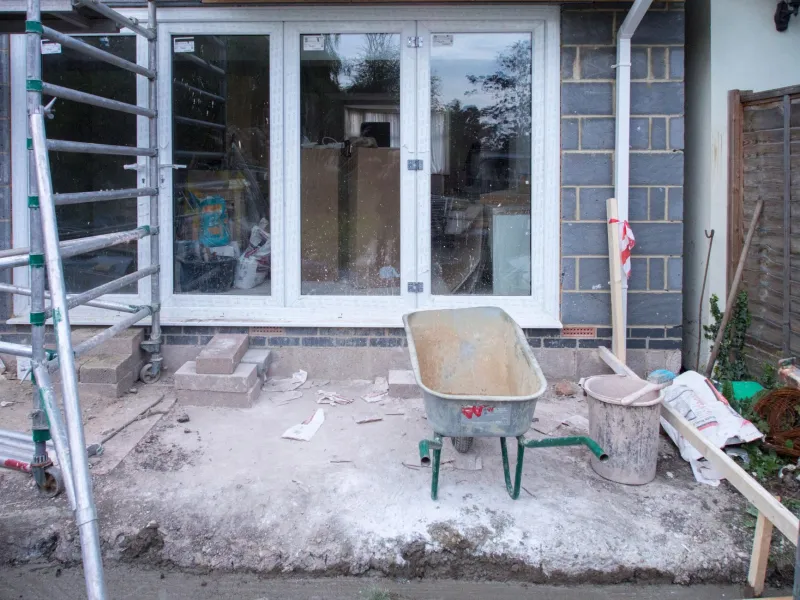
Extensions, conservatories and garages have a habit of making a house feel finished. They also have a habit of turning up awkward questions about what is buried underneath the garden. In North West towns, where Victorian terraces, older semis and tight back yards are common, a planned build can sit surprisingly close to a public sewer. If it does, the paperwork needs sorting long before the first skip arrives.
First, find out what is actually down there
Not every pipe in your garden is a public sewer. Some are private drains serving your property, some are shared drains serving neighbours, and some are lateral drains that connect a home to the main sewer. Since 2011, many lateral drains and private sewers in England and Wales have been the responsibility of the sewerage company rather than the homeowner. That change caught plenty of people out, and it still matters when you are planning building work.
The practical starting point is to ask your water company for their sewer records. In much of the North West, that means United Utilities, though the same principle applies elsewhere. The map will show public sewers and often the approximate line they take. Treat it as a guide rather than a survey. Older records can be incomplete, and a line drawn across a plan does not tell you how deep the pipe is, what condition it is in, or whether a manhole has been buried under a patio.
A CCTV drain survey is the more honest check. It shows the pipe from the inside, confirms the direction of flow and can reveal cracks, roots or partial collapses. If you are buying a house or planning a substantial extension, combine that with a sketch of manholes and pipe runs. A builder with a digger is not the right person to make that call on the day.
What a Build Over Agreement is for
A Build Over Agreement is permission from the sewerage company to build over, or very close to, a public sewer. The usual trigger is building within three metres of a public sewer, though the exact rules and application process vary between water companies. It is separate from planning permission and building regulations approval. You can have the council onside and still need the water company’s consent.
The agreement is not just a rubber stamp. The company will want to know how the foundations will be designed so they do not load the pipe, how access will be maintained for future maintenance, and whether the sewer needs protecting, rerouting or surveying before and after the work. Some schemes are straightforward; others attract conditions, fees and a fair bit of back-and-forth. The earlier you ask, the less likely it is that a builder is standing idle while everyone waits for an answer.
Why water companies are so interested
A public sewer is shared infrastructure. Damage it and the consequences do not stop at your boundary. A heavy foundation can crack a pipe, roots can exploit the disturbance, and a well-meant concrete surround can make future repairs much harder. The company also has to think about access. If a sewer runs under your new kitchen and later needs attention, they need a practical way in — not a polite request to demolish a wall.
That is why Build Over Agreements often come with conditions about foundation depths, pipe protection, ventilation and access points. They are not there to make your life difficult. They are there because the pipe serves more than one household, and the next problem may arrive years after the extension is finished.
The terrace trap
North West terraces add a particular wrinkle. Shared drains often run through back yards, under rear extensions or beneath what looks like a private path. One homeowner’s building project can affect a pipe that several neighbours rely on. If the drain crosses a boundary or serves more than one property, the conversation needs to include everyone who uses it.
Before plans are finalised, find the manholes. Lift the covers and note which way the pipes run. Ask neighbours whether they have had drainage problems, and check whether any agreements or easements exist. A build-over application may need details of shared pipes, and a neighbour’s consent may be needed for access or alterations. It is far easier to have that chat over a cup of tea than after a trench has appeared in the shared yard.
The pre-digger checklist
- Request the sewer records from your water company and mark the proposed extension on the plan.
- Arrange a CCTV survey and drain map if the records are vague or the property is older.
- Ask your builder whether they have worked with build-over conditions before, and get the foundation design in writing.
- Apply for the Build Over Agreement early. Do not let digging start while consent is pending.
- Check planning permission and building regulations separately. They are not the same thing.
- Talk to neighbours about shared drains, access and any manholes in the work zone.
- Keep the survey, application and approval documents with your property file. They are useful when you sell.
- Have a contingency plan. Rerouting a sewer or adjusting the footprint is much cheaper before the concrete arrives.
If the answer is no, or not yet
Sometimes the sensible option is to move the building rather than fight the pipe. A slightly smaller extension, a different roof line or a courtyard design can avoid the sewer altogether. Rerouting a public sewer is possible but rarely cheap, and it needs the water company’s involvement. Find that out at design stage, not when the foundations are marked out.
A drainage firm can help before the plans are locked in. A CCTV survey, a clear drain map and a plain-English view of what sits where can save a lot of expensive guesswork. The aim is not to scare anyone off building. It is to make sure the extension and the sewer can live together without a nasty surprise later.